Leave a Message

Thank you for your message. I will be in touch with you shortly.

10103 Twin Lake LOOP
SEE ALL PHOTOS
10103 Twin Lake LOOP
Courtesy of eXp Realty, LLC, Cheryl Fowlkes Listing Contact: (512) 749-8509 
For Sale

10103 Twin Lake LOOP

10103 Twin Lake LOOP, Dripping Springs, TX 78620

$469,900
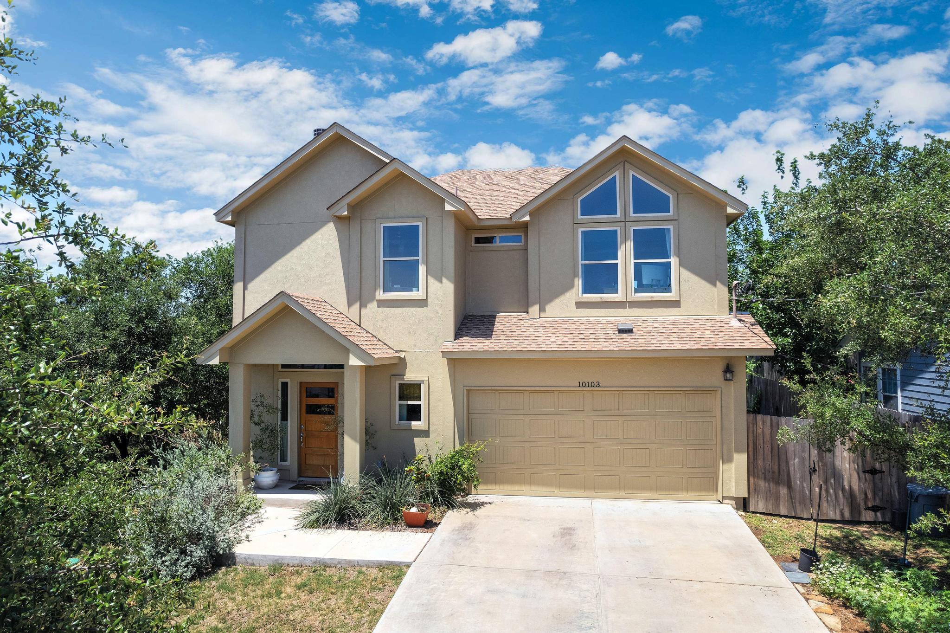
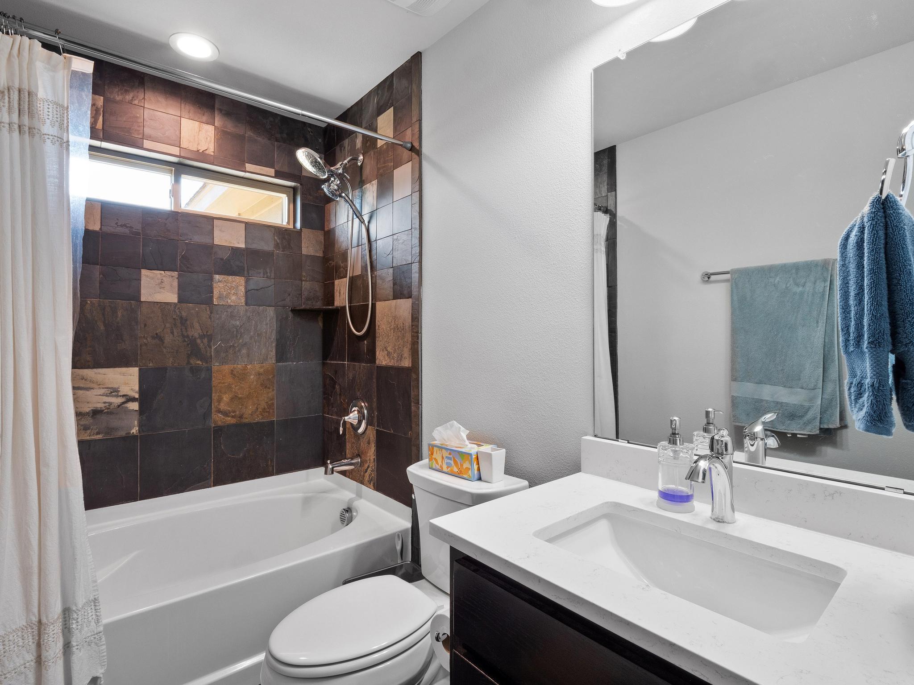
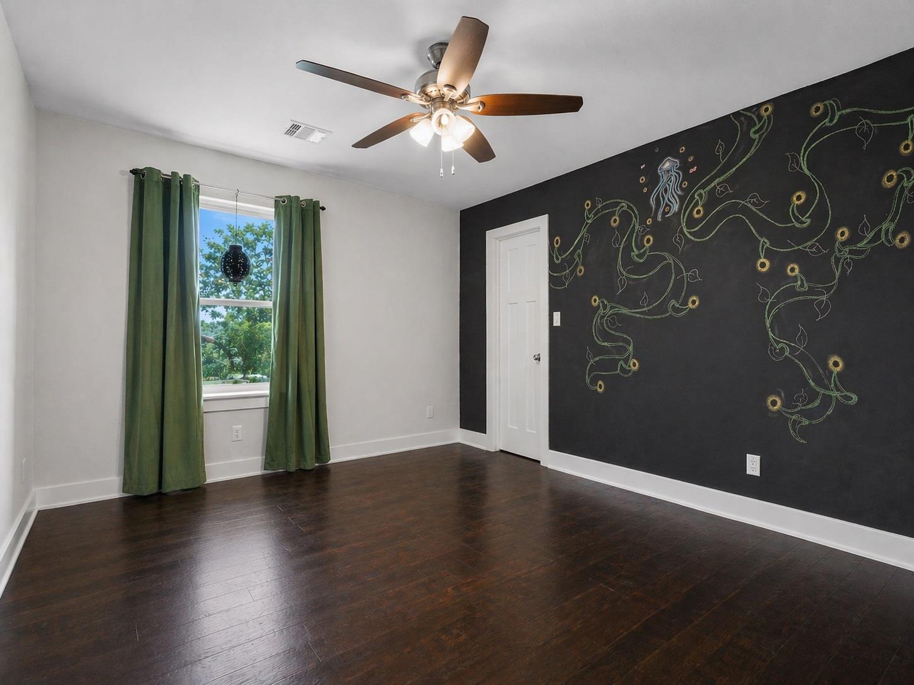
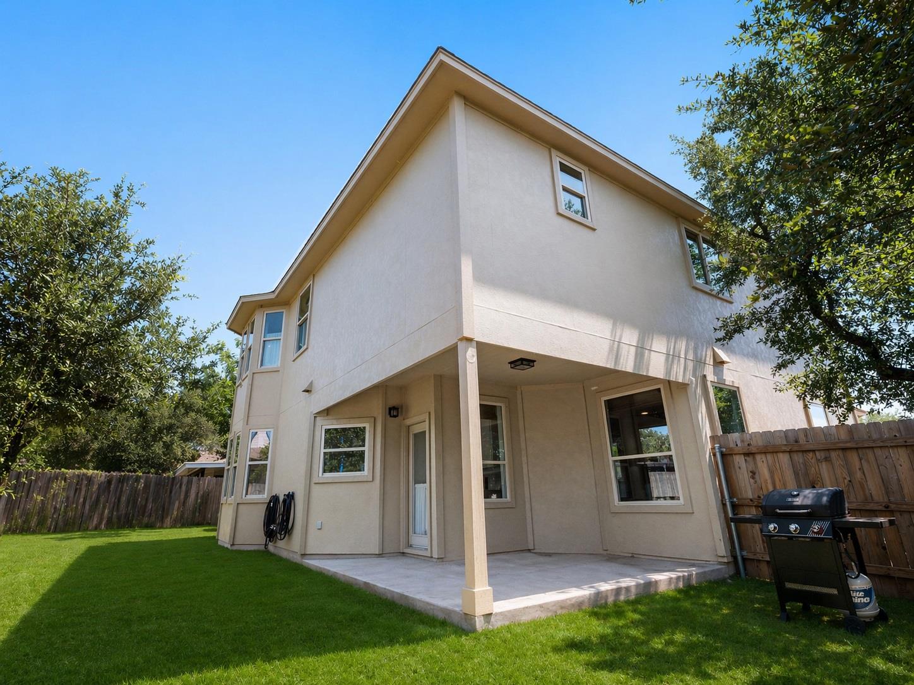
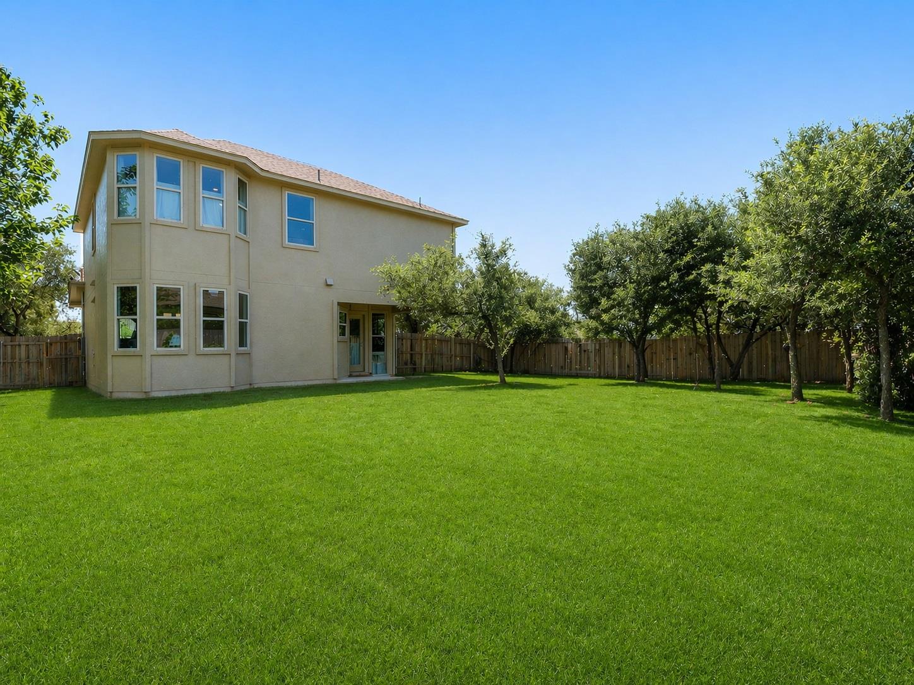
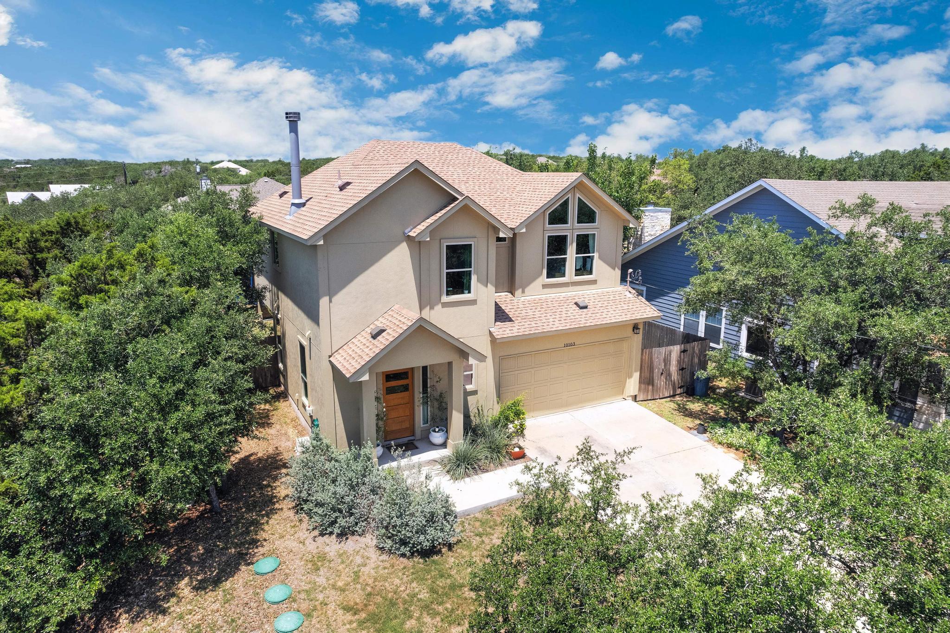
Set in the Hill Country landscape of Dripping Springs, 10103 Twin Lake Loop offers a refined balance of architectural presence and everyday warmth. The exterior makes an immediate impression with its two-story profile, soft neutral palette, stone accents, and elevated rooflines that give the home a quiet sense of distinction.

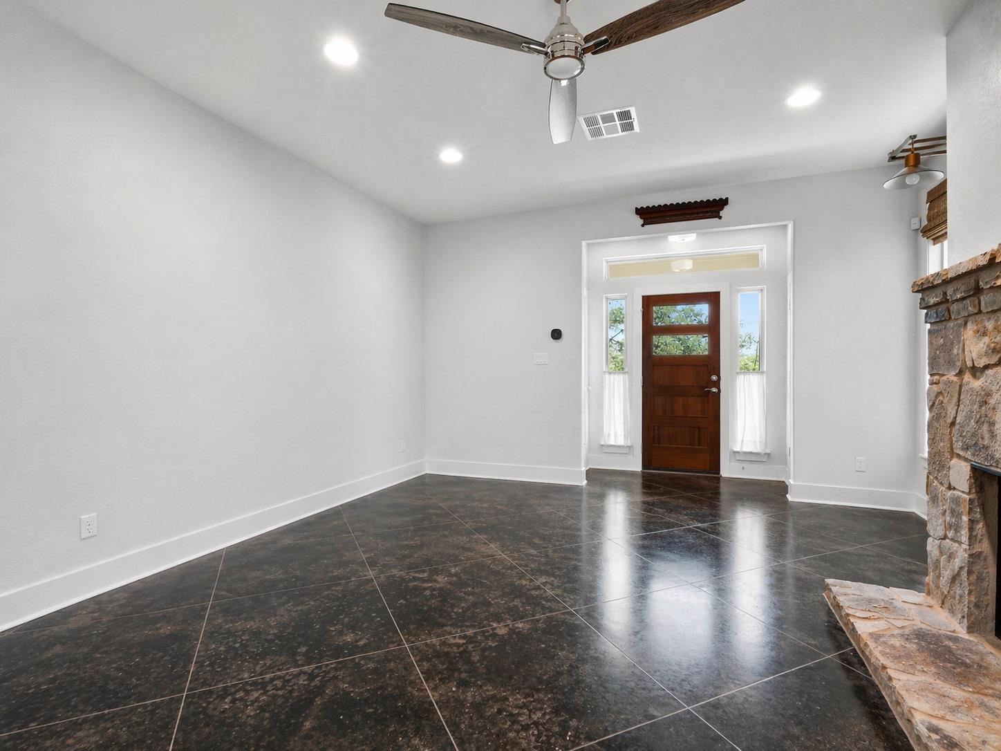
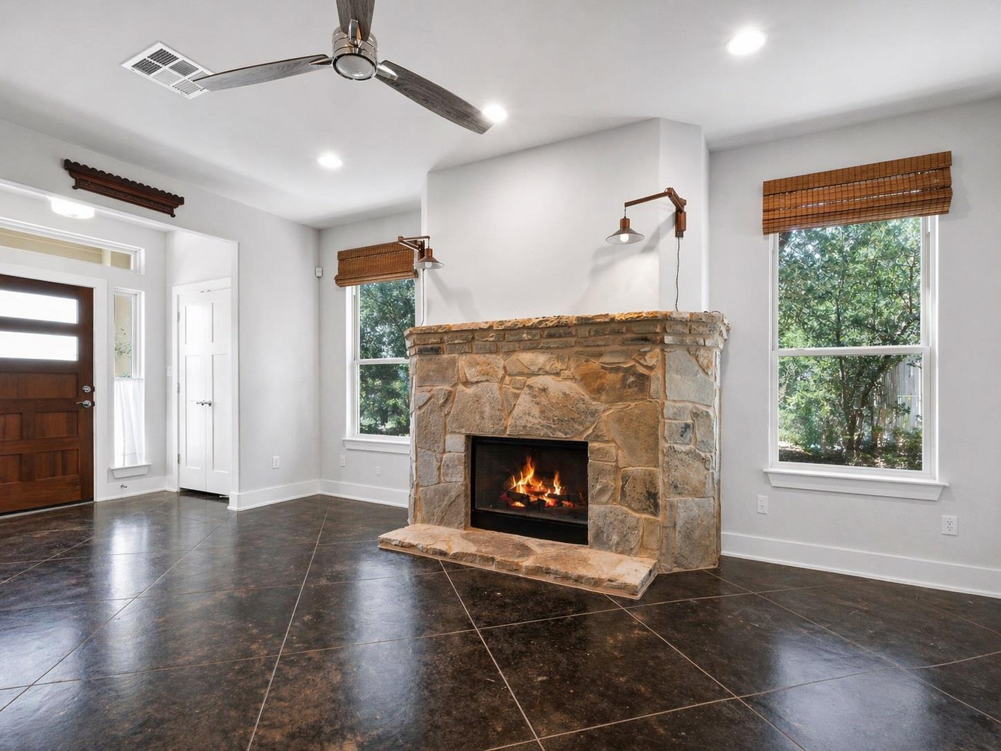
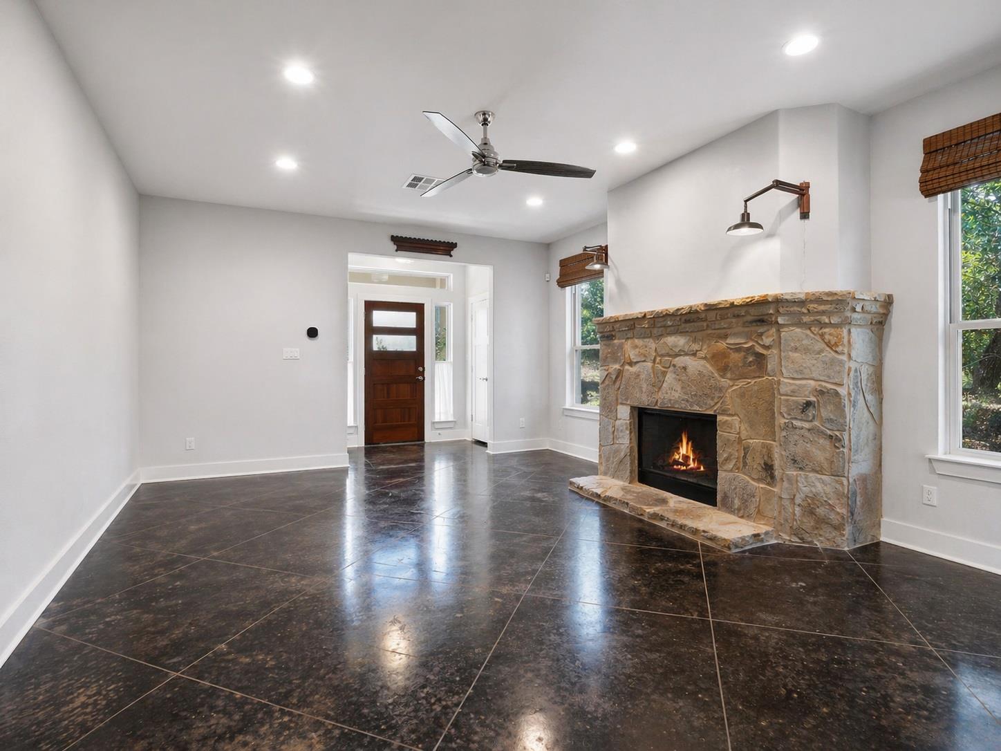
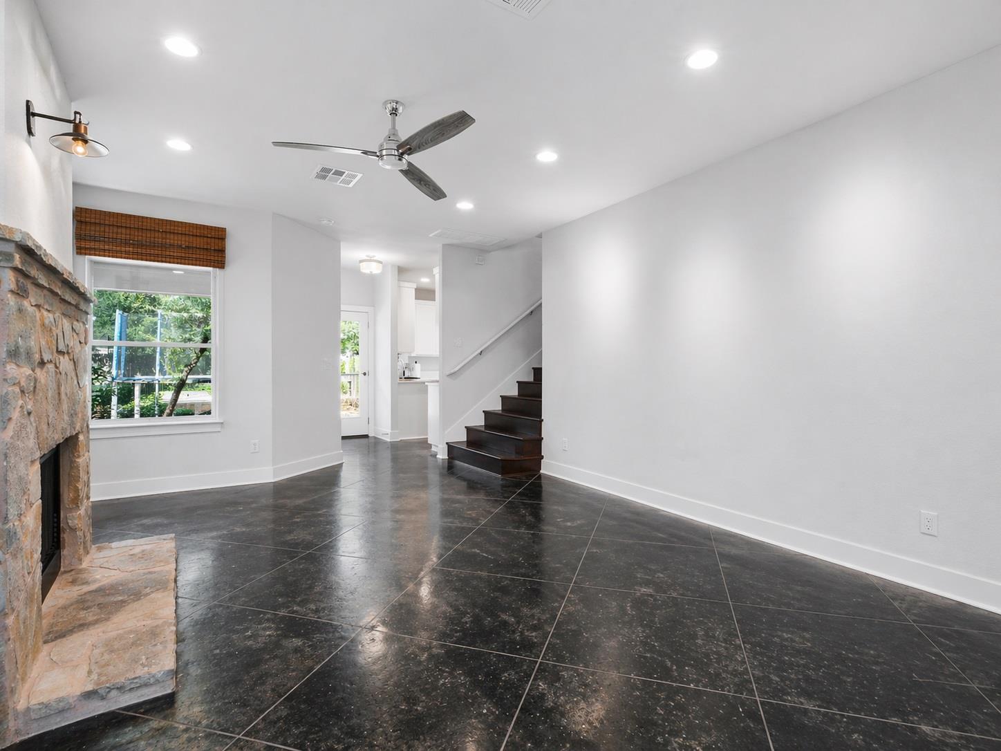
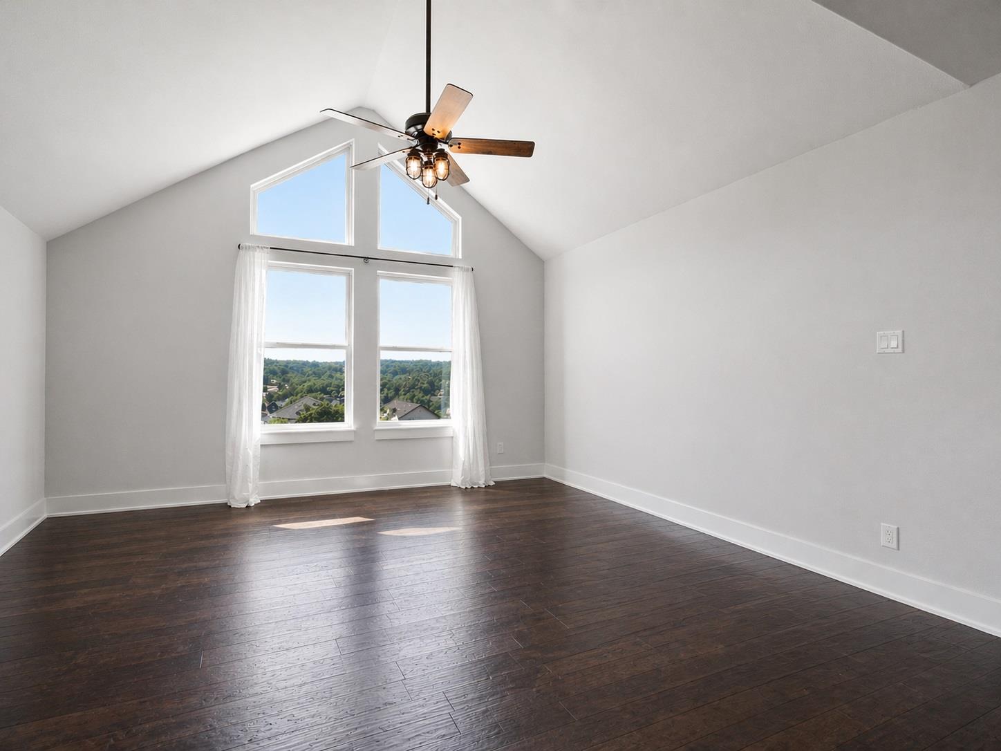
Inside, the main living area is composed with clean lines, crisp white walls, recessed lighting, and rich dark flooring that creates contrast and depth. A substantial stone fireplace anchors the room, bringing texture, permanence, and a natural focal point to the space. Tall windows draw in light and visually connect the interior to the surrounding treetops, giving the home an open, grounded feel.

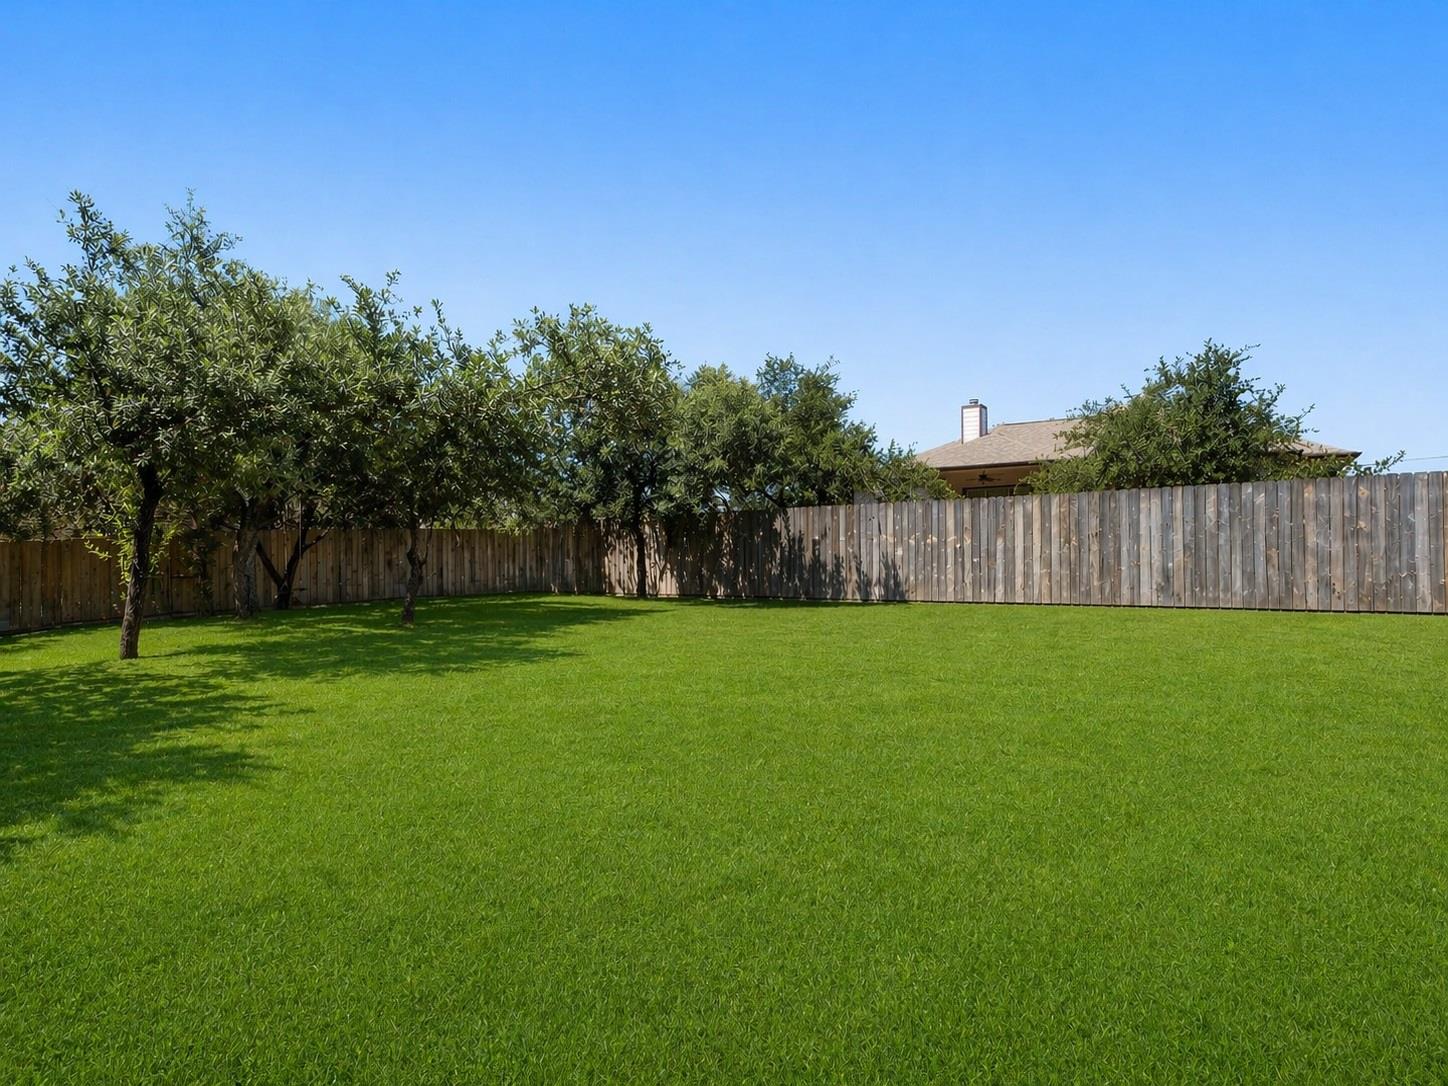
The design feels both polished and livable -- a home with room to gather, unwind, and settle into the rhythm of Hill Country living. Its architectural details create a sense of character without excess, while the setting offers a peaceful retreat just moments from the lifestyle Dripping Springs is known for.

For buyers seeking a home with warmth, structure, and a distinct sense of place, this property invites a closer look especially with the recent price drop.

3
beds

3
baths

1,935 Sq.Ft. LIVING AREA

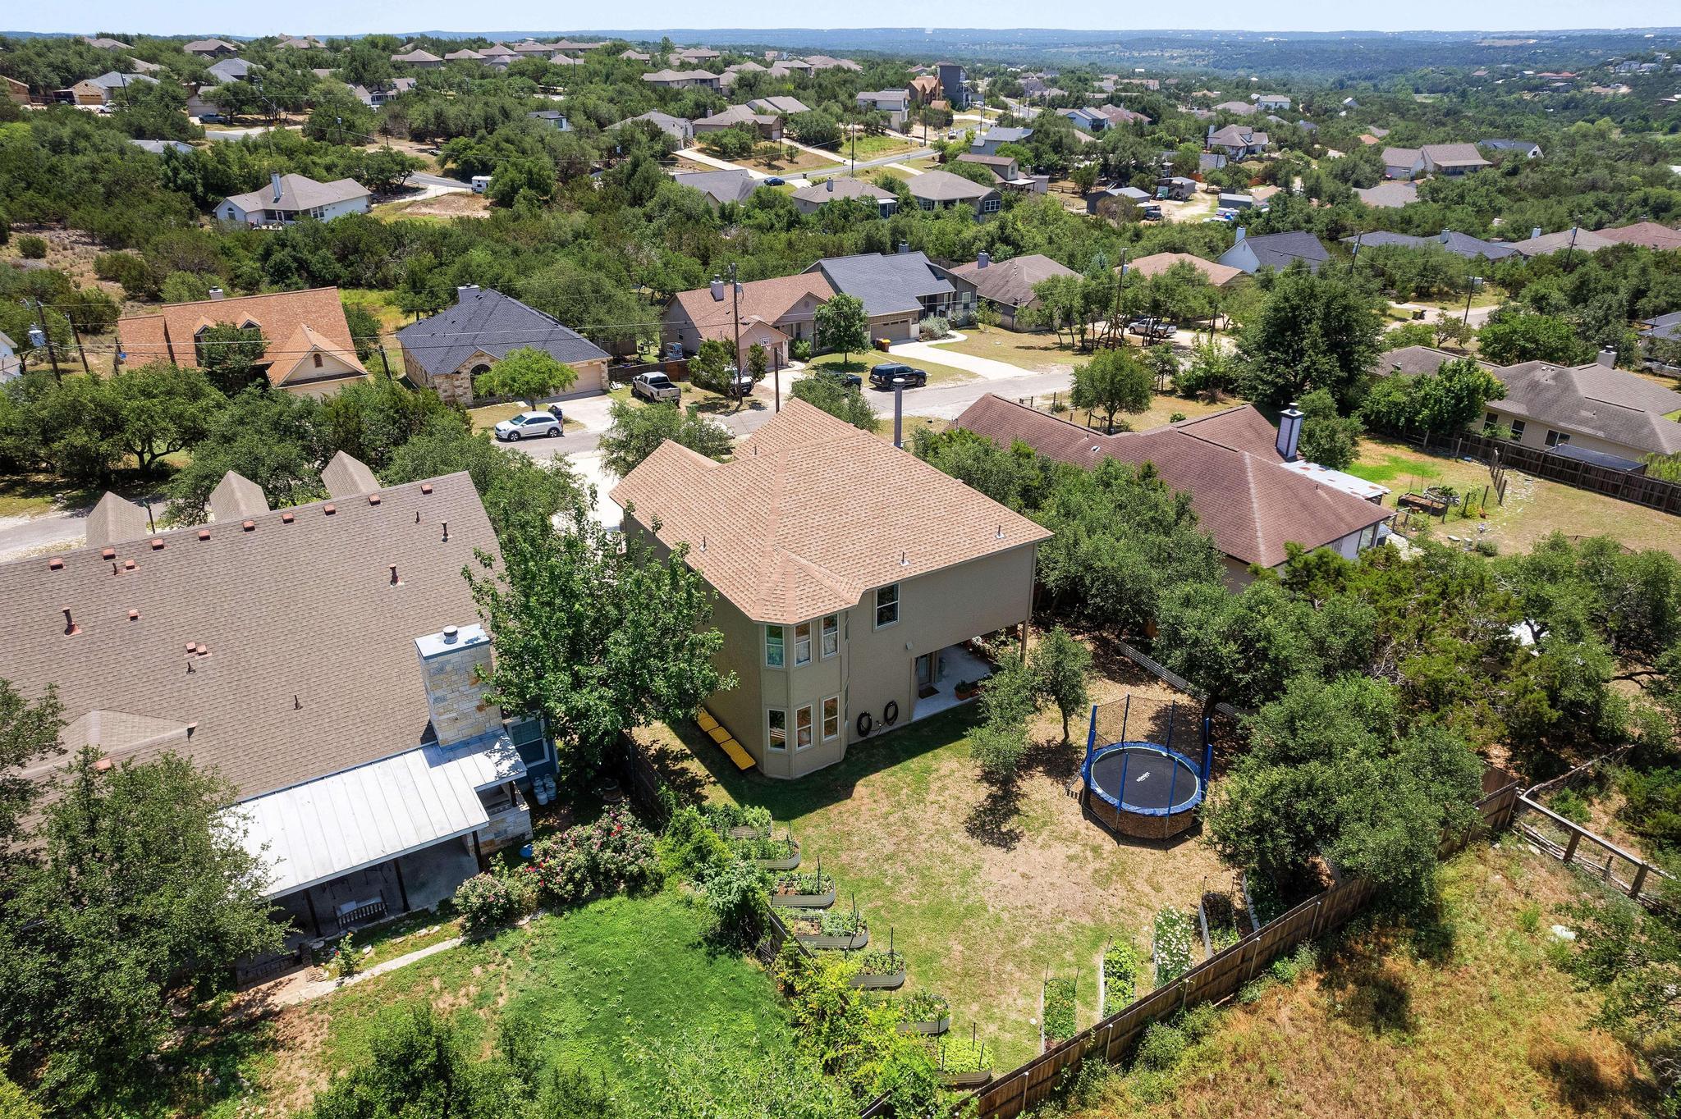
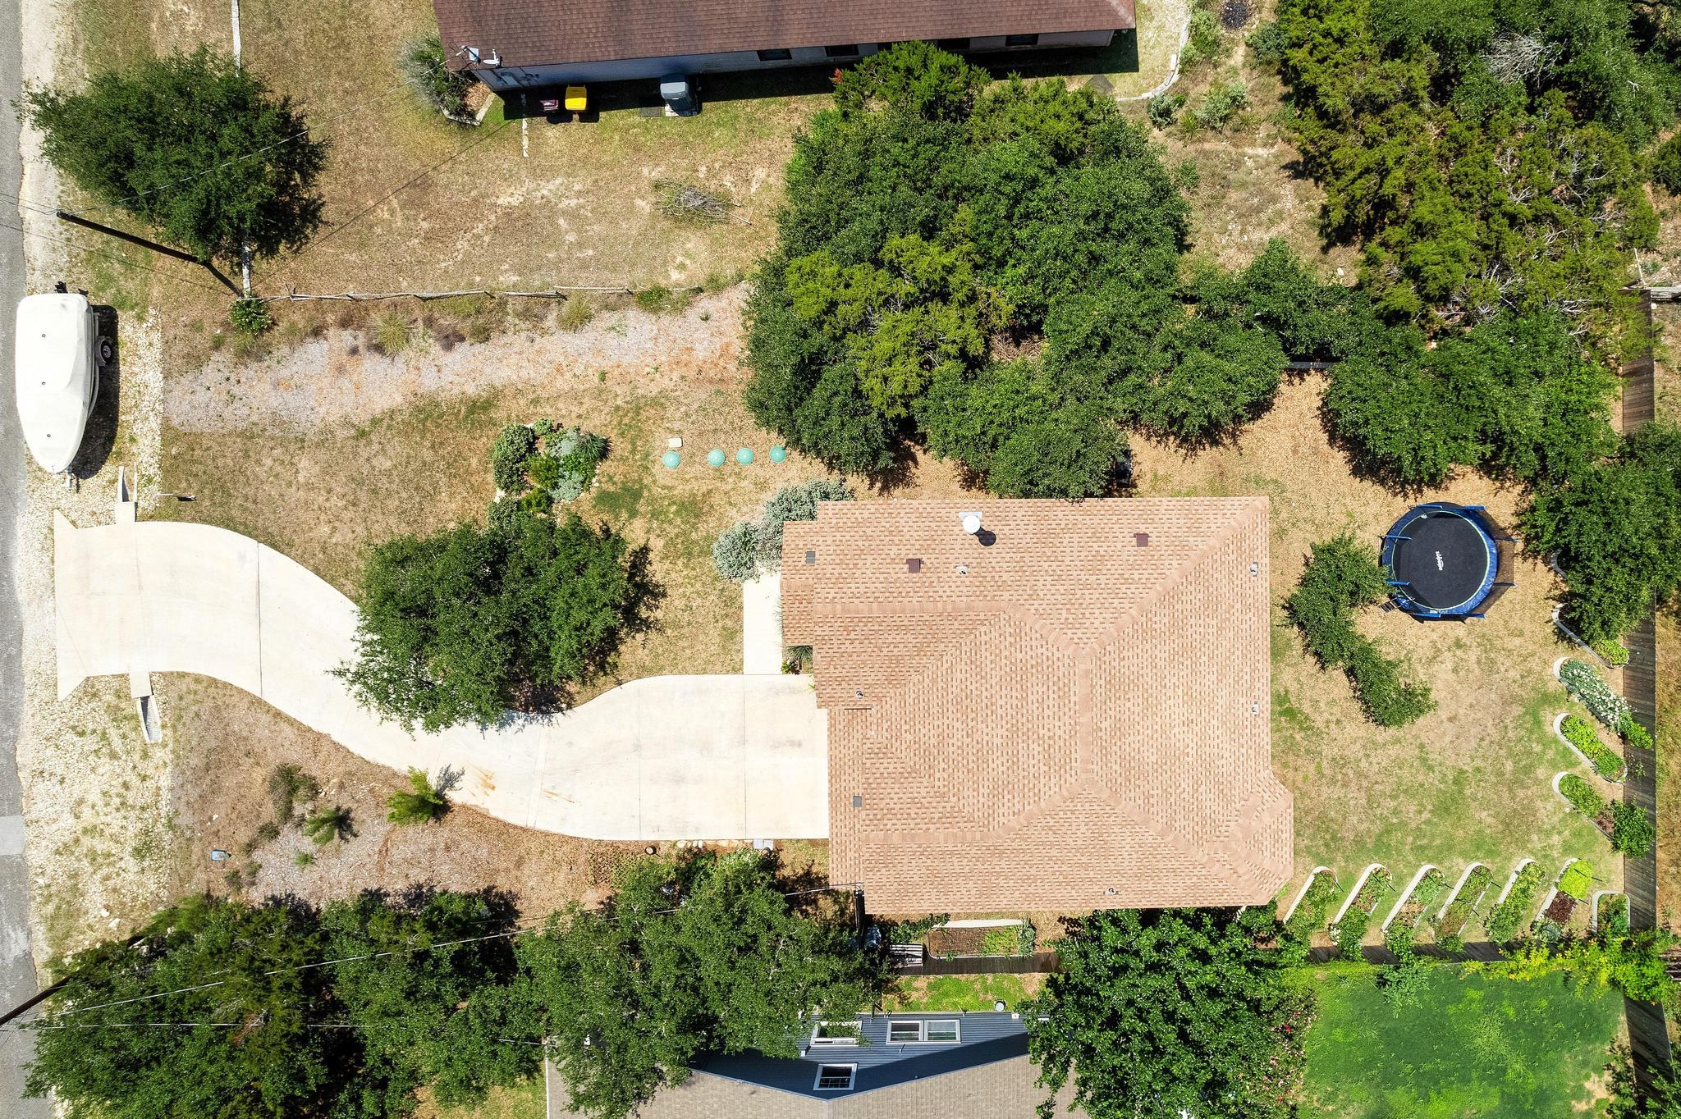
0.25 Acres lot

Cheryl Fowlkes

Cheryl Fowlkes

Features & Amenities

Interior

  • total bedrooms3
  • Total bathrooms3
  • full bathrooms2
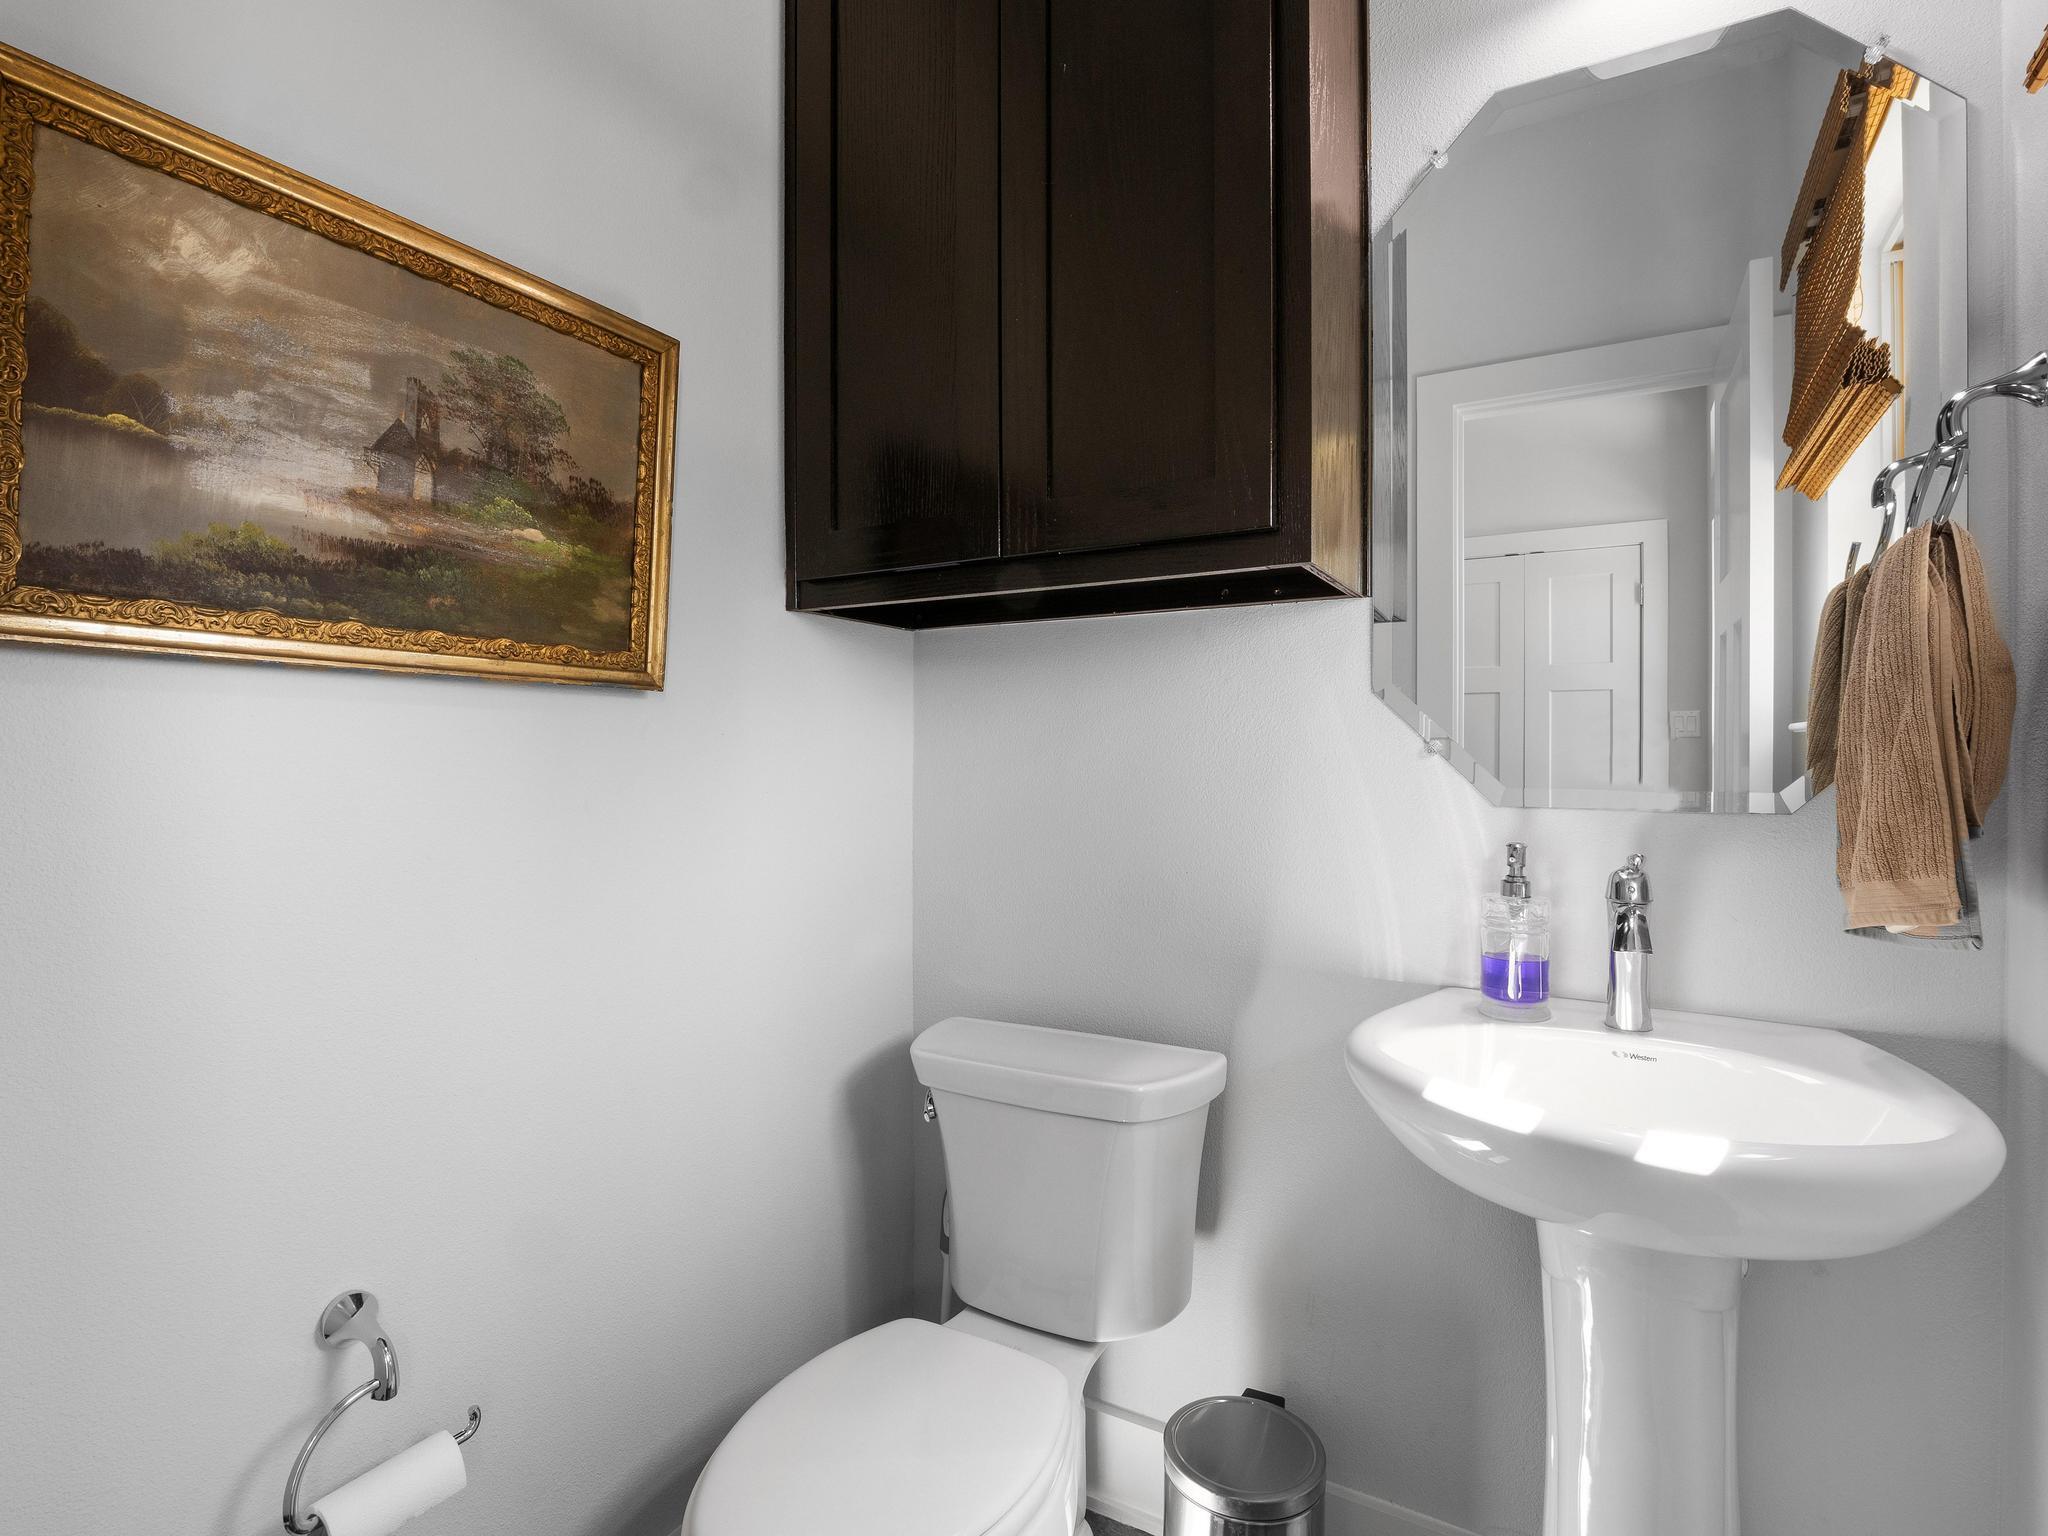
  • half bathroom1
  • Flooring Concrete, Tile, Wood
  • Fireplace Living Room, Stone, Wood Burning
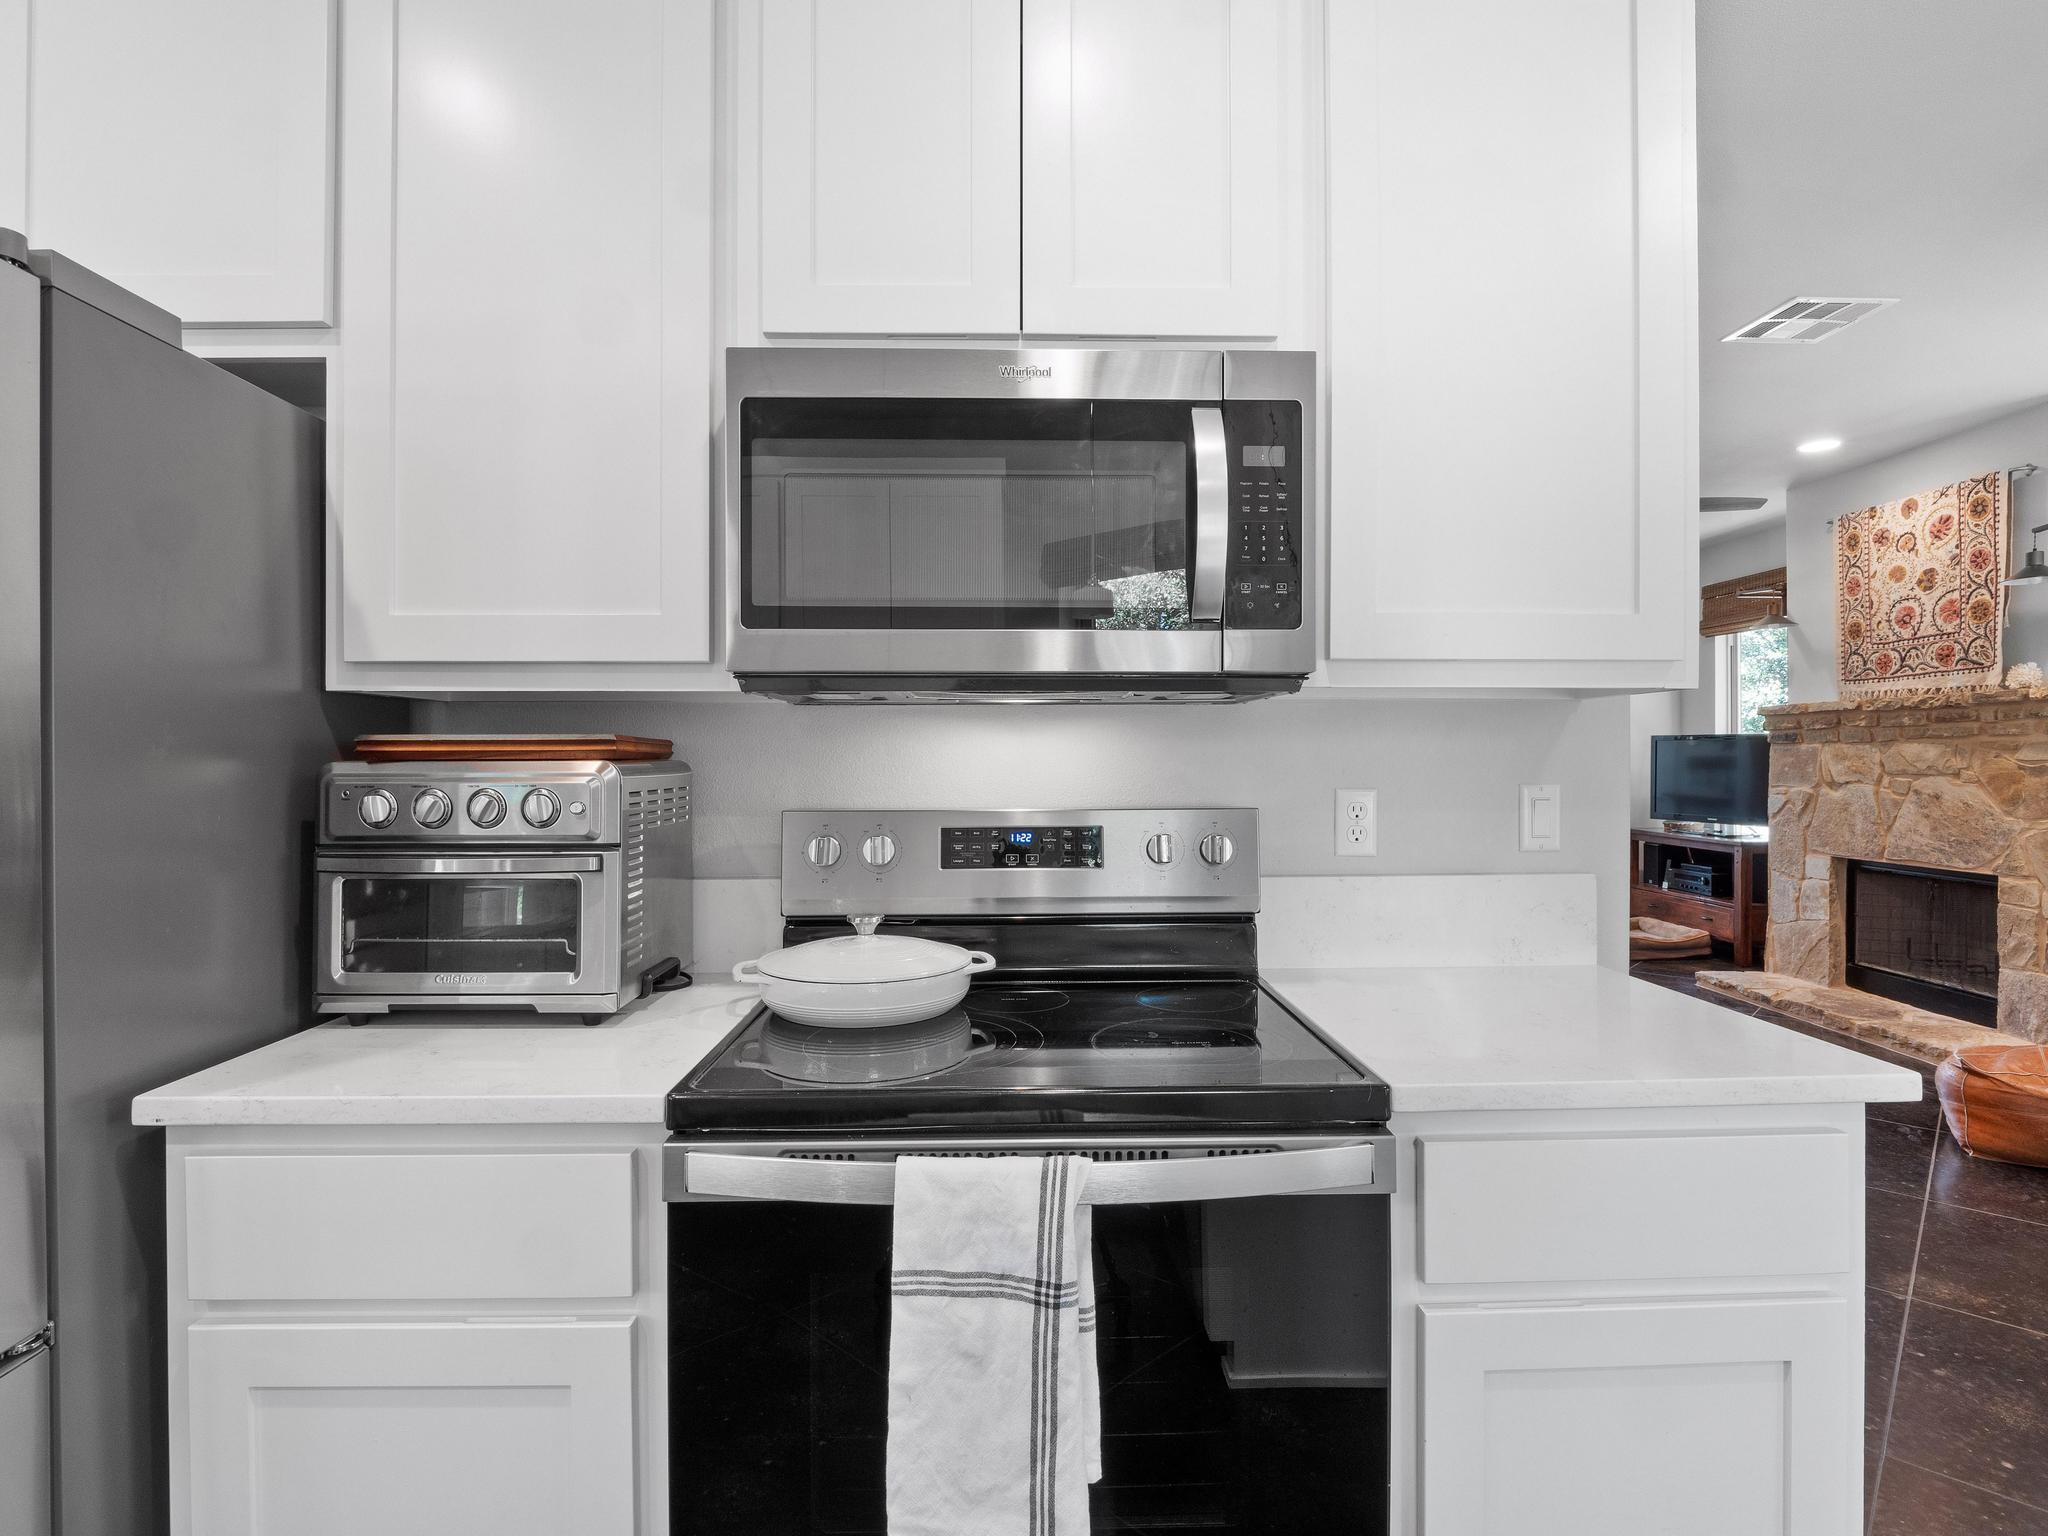
  • APPLIANCES Dishwasher, Disposal, ENERGY STAR Qualified Appliances, ENERGY STAR Qualified Dishwasher, Exhaust Fan, Microwave, Free-Standing Electric Oven, Self Cleaning Oven
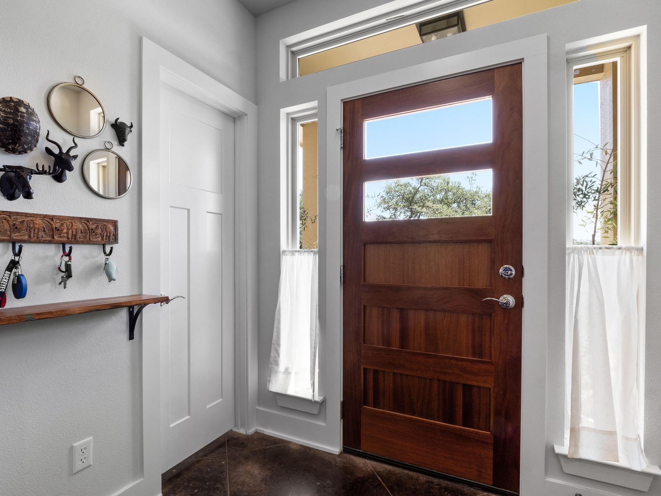
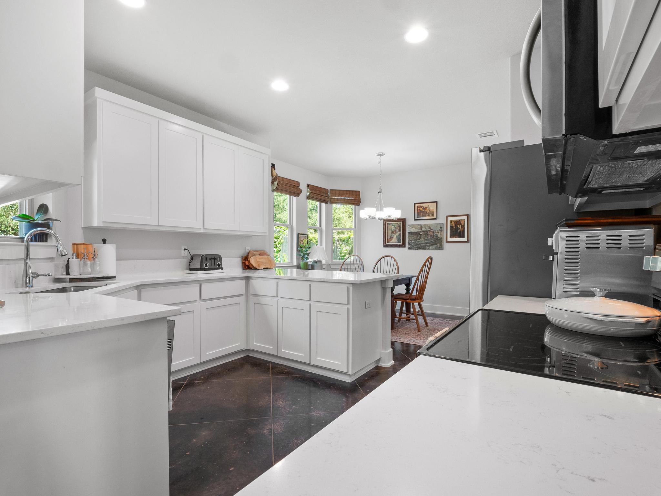
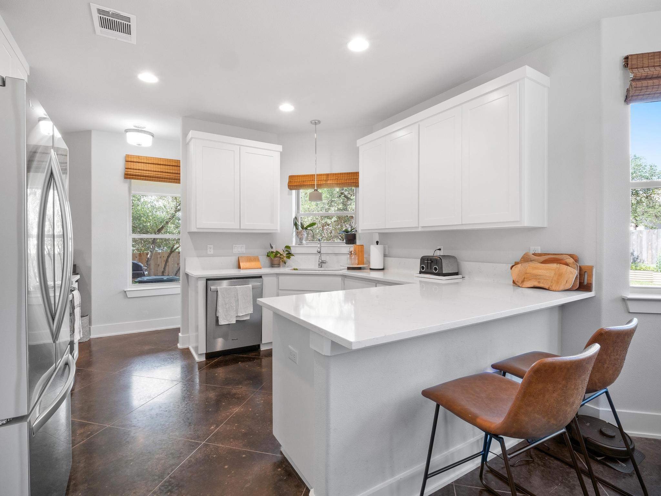
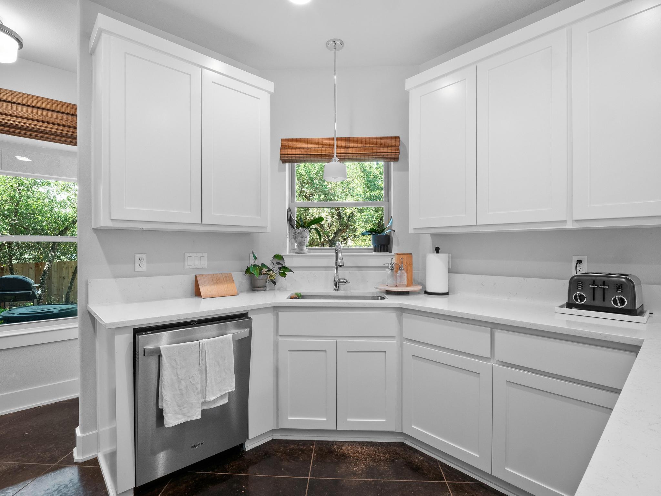
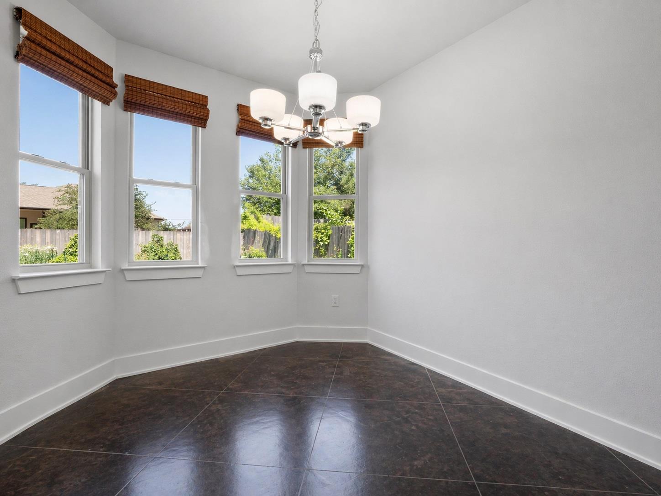
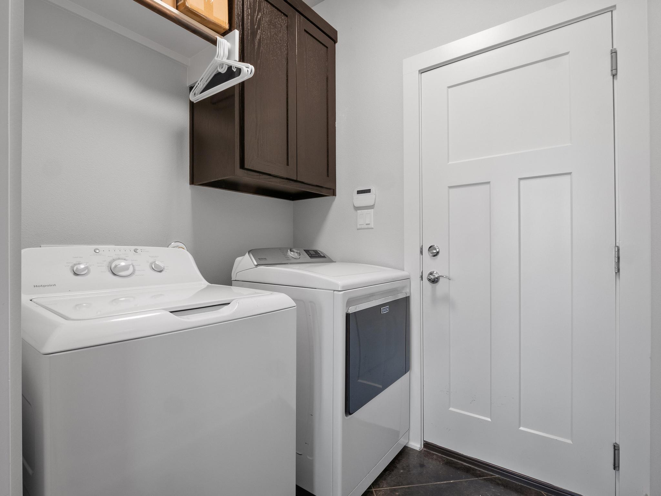
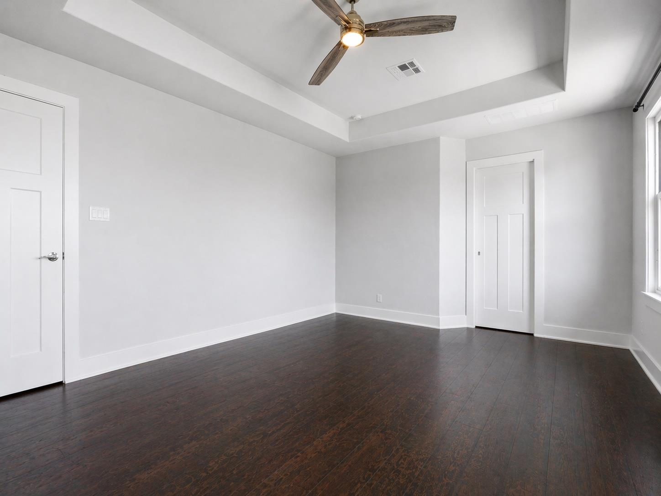
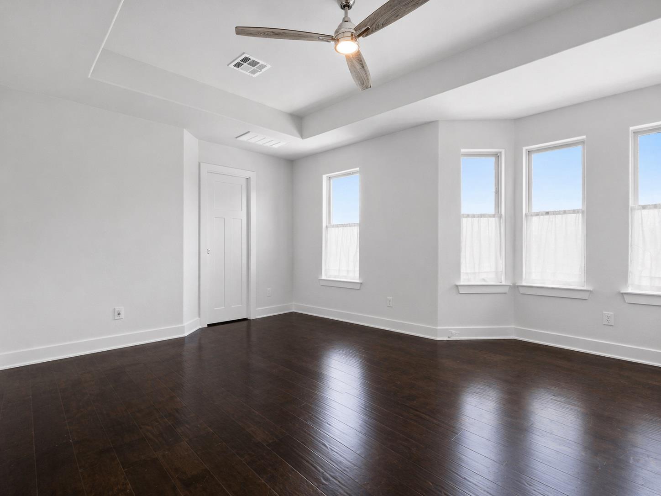
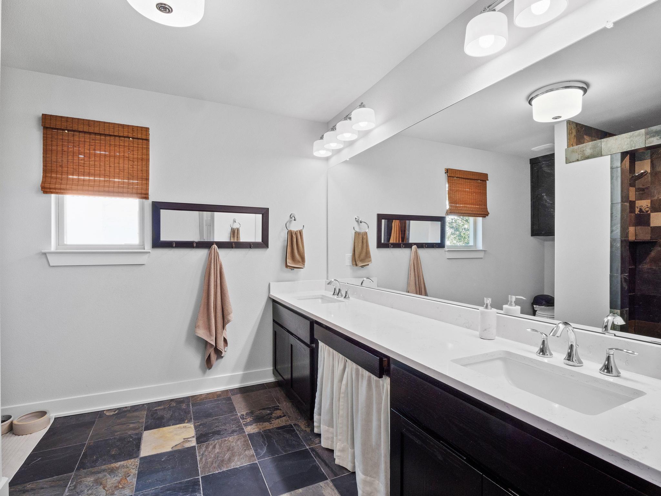
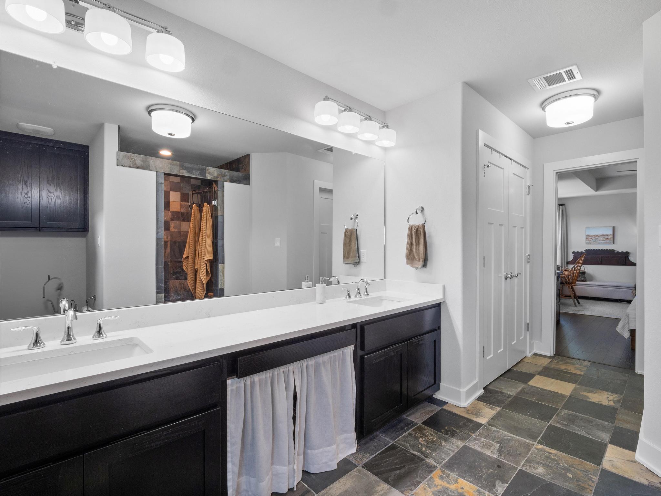
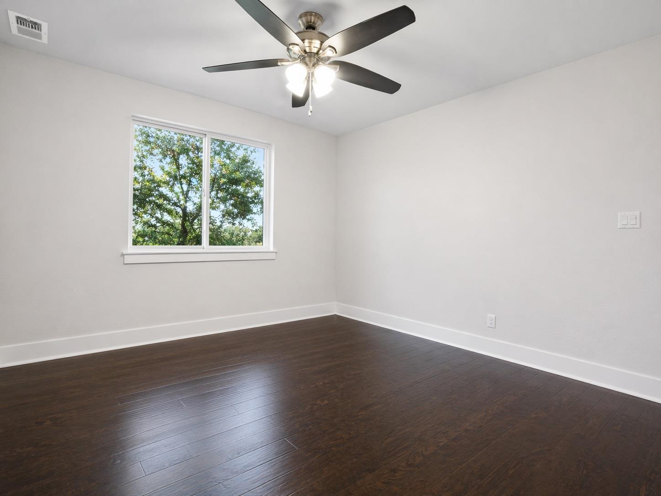
  • other interior Features Breakfast Bar, Ceiling Fan(s), High Ceilings, Tray Ceiling(s), Quartz Counters, Double Vanity, Electric Dryer Hookup, Eat-in Kitchen, Entrance Foyer, High Speed Internet, Multiple Dining Areas, Multiple Living Areas, Pantry, Recessed Lighting, Smart Thermostat, Walk-In Closet(s), Washer Hookup, Wired for Data

Area & Lot

  • Status For Sale
  • Living Area1,935 Sq.Ft.
  • Lot Area0.25 Acres
  • MLS® ID7806279
  • TypeResidential
  • YEAR BUILT2022
  • NeighborhoodDripping Springs
  • Water FrontageNone
  • View DescriptionNeighborhood, Panoramic, Skyline
  • Elementary SchoolBee Cave
  • Middle SchoolBee Cave Middle School
  • High SchoolLake Travis
  • School DistrictLake Travis ISD

Exterior

  • STORIES2
  • Garage Space2.0
  • water SourcePublic
  • utilitiesAbove Ground, Electricity Connected, Internet-Cable, Water Connected
  • PoolNone
  • roofAsphalt, Composition, Shingle
  • lot featuresSloped Down, Trees-Medium (20 Ft - 40 Ft), Trees-Small (Under 20 Ft), Views
  • parkingConcrete, Door-Single, Driveway, Garage Faces Front, Inside Entrance, Kitchen Level
  • HEAT TYPEElectric, Heat Pump
  • AIR CONDITIONINGCeiling Fan(s), Central Air, Electric, Heat Pump, Zoned
  • sewerSeptic Tank
  • SubstructureSlab
  • Disability FeaturesNone
  • other exterior FeaturesExterior Steps

Financial

  • Sales Price$469,900
  • Real Estate Tax $8,357/yr
  • HOA $120/yr
View Virtual Tour
image

Schedule a Showing

I would love to show you this beautiful property. Please select your preferred date and time below. I will be in touch shortly to confirm your appointment.

Schedule a Showing

I would love to show you this beautiful property. Please select your preferred date and time below. I will be in touch shortly to confirm your appointment.

Thank you for your interest in 10103 Twin Lake LOOP, Dripping Springs, TX 78620. We are reviewing your request and will be in touch shortly!

Mortgage Calculator

Estimate your monthly mortgage payment, including the principal and interest, property taxes, and HOA. Adjust the values to generate a more accurate rate.

All estimates are provided for informational purposes only. Actual amounts may vary.
$0,000 Your Payment 20 15 65
$0,000 Your Payment

Dripping Springs

Explore

Work With Cheryl

Get assistance in determining current property value, crafting a competitive offer, writing and negotiating a contract, and much more. Contact me today.

Follow Me on Instagram